Save
Ask
Tour
Hide
Share
$749,000
New Listing

11 Leonard St
Carver, MA 02330

For Sale|Single Family Residence|Active
4
Beds
3
Total Baths
2
Full Baths
1
Partial Bath
2,256
SqFt
$332
/SqFt
1987
Built
County:
Plymouth

Due to the health concerns created by Coronavirus we are offering personal 1-1 online video walkthough tours where possible.
Upcoming Open Houses
Due to COVID-19, we recommend you verify Open Houses before attending.
Sun, Jul 19, 12:00 PM - 2:00 PM
11 Leonard St11 Leonard St11 Leonard St11 Leonard St
Save
Ask
Tour
Hide
Share

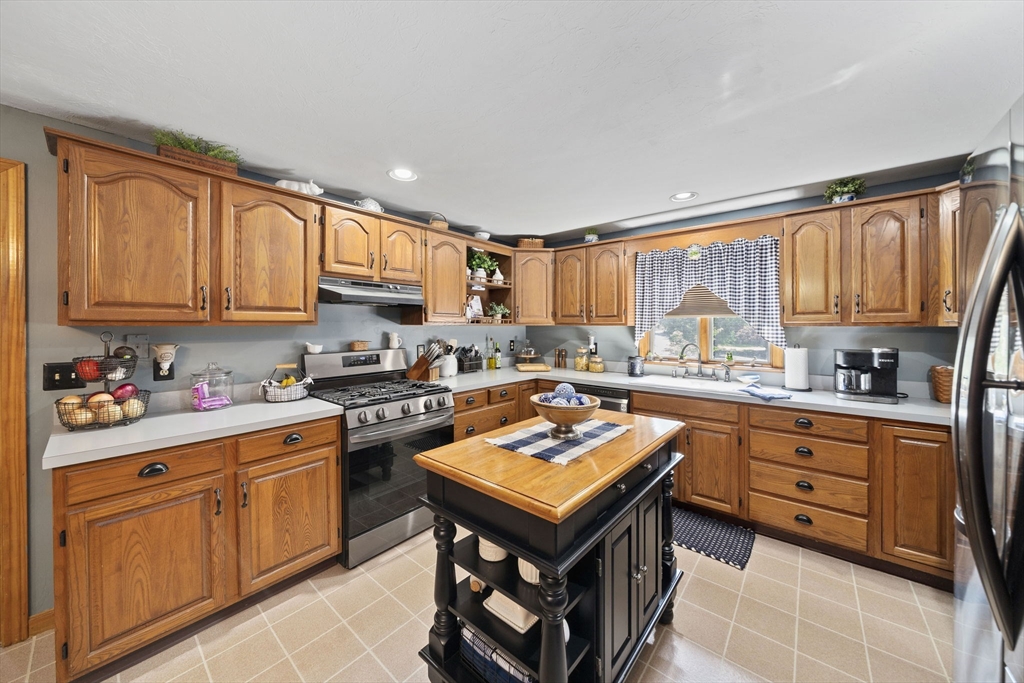
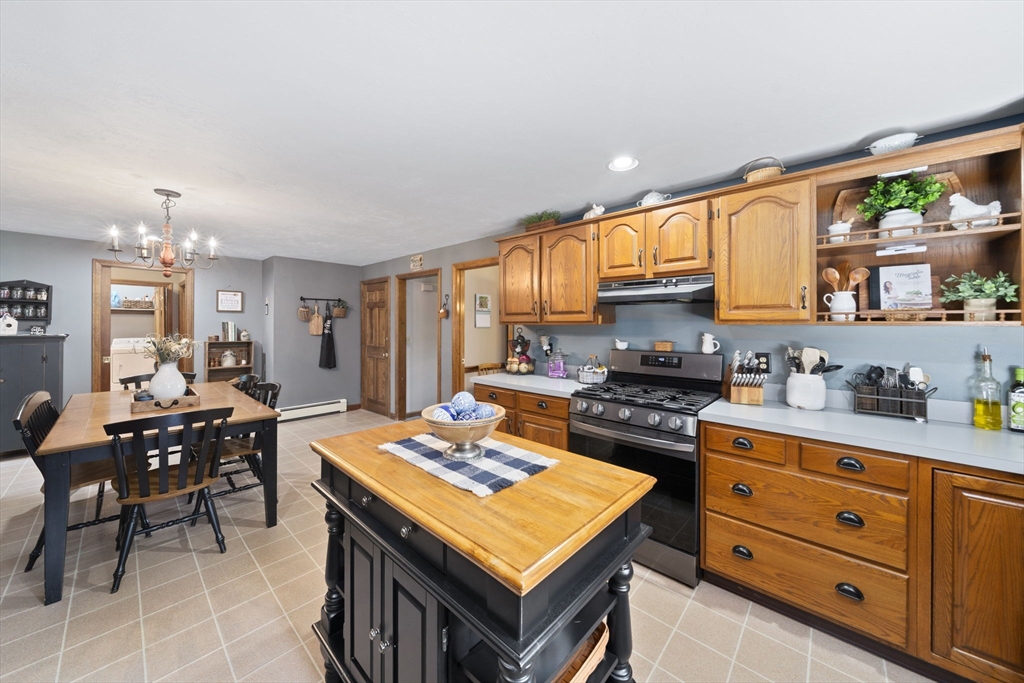
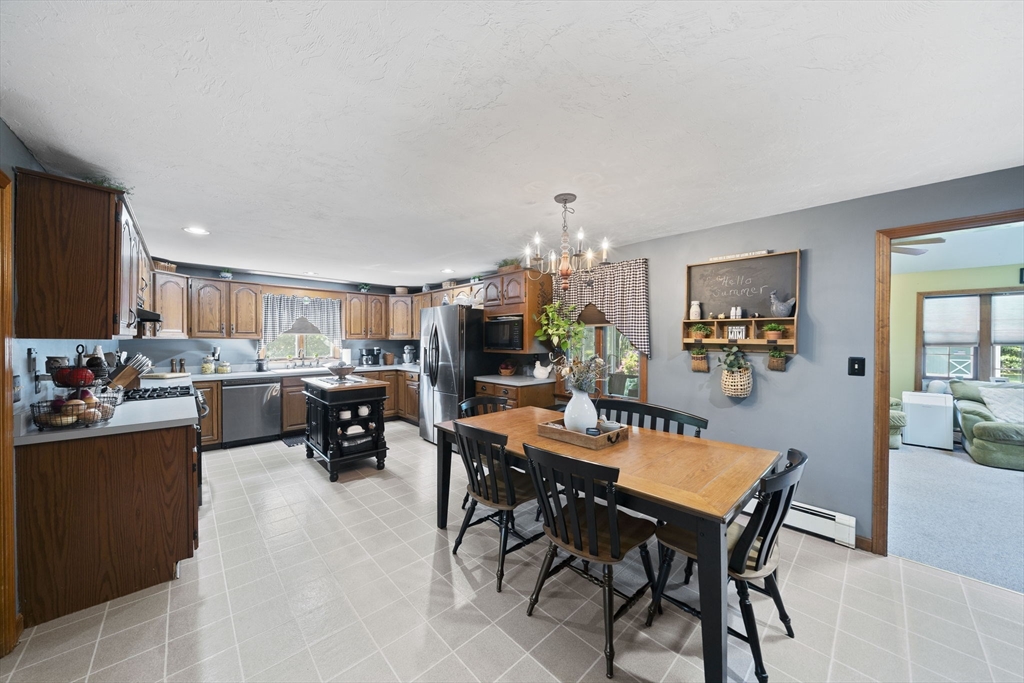
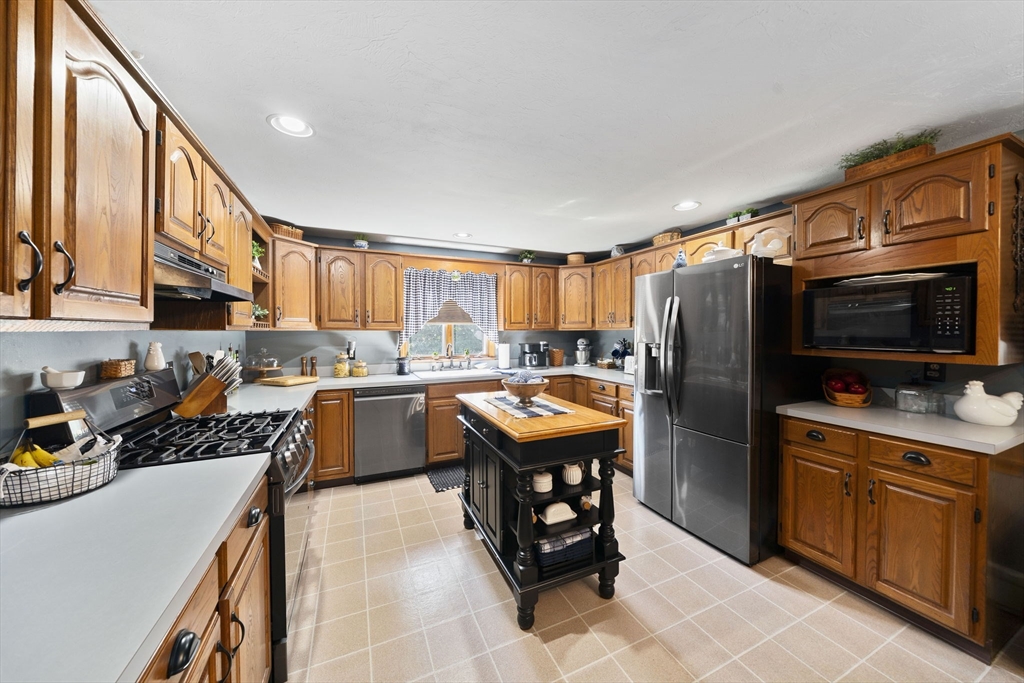
Well-maintained 4-bedroom home located in an established neighborhood on just under an acre with convenient access to Route 44 and Route 3. Set on a level lot with mature trees bordering both sides, offering a private setting. Features include a spacious family room with a floor-to-ceiling stone fireplace, formal dining room, bright sunroom, and an eat-in kitchen. Step outside to the expansive 16' x 24' deck overlooking the backyard—an ideal space for outdoor dining, entertaining, or simply enjoying the peaceful surroundings.The finished lower level offers additional living space complete with a bar area and pool table. Four generously sized bedrooms provide ample room for family and guests. Two-car garage under. A standout feature is the detached two-story barn on a concrete slab with electricity, formerly used to house horses, offering exceptional potential for storage, hobbies, workshop space, or other uses. Conveniently located near shopping, restaurants, and commuter routes.

Save
Ask
Tour
Hide
Share
Listing Snapshot
Price 
$749,000
Days On Site 
0 Days
Bedrooms 
4
Inside Area (SqFt) 
2,256 sqft
Total Baths 
3
Full Baths 
2
Partial Baths 
1
Lot Size 
0.92 Acres
Year Built 
1987
MLS® Number 
73549436
Status 
Active
Property Tax 
$8,473
HOA/Condo/Coop Fees 
N/A
Sq Ft Source 
Public Records
Friends & Family
Recent Activity
4 hours agoListing updated with changes from the MLS®
5 hours agoListing first seen on site
General Features
Acres 
0.92
Attached Garage 
Yes
Disclosures 
Pool table in basement included in sale. All appliances are included in salewith many having been recently replaced.
Foundation 
Concrete Perimeter
Garage 
Yes
Garage Spaces 
2
Parking 
PavedGarage Door OpenerOff StreetAttachedGarage
Parking Spaces 
8
Property Sub Type 
Single Family Residence
Sewer 
Private Sewer
SqFt Above 
2256
SqFt Below 
800
SqFt Total 
2256
Style 
Saltbox
Water Source 
Private
Zoning 
RA
Interior Features
Appliances 
Gas Water HeaterRangeDishwasherRefrigeratorWasherDryer
Basement 
Partially Finished
Cooling 
Window Unit(s)
Electric 
200+ Amp Service
Fireplace 
Yes
Fireplace Features 
Family Room
Fireplaces 
1
Flooring 
WoodTileCarpet
Heating 
Natural GasBaseboardZoned
Interior 
Entrance FoyerBeamed CeilingsVaulted Ceiling(s)Ceiling Fan(s)Recessed Lighting
Bathroom 1 
Dimensions - 7.25x6.5Level - FirstArea - 47
Bathroom 2 
Dimensions - 10.75x7.5Level - SecondArea - 80
Bathroom 3 
Dimensions - 6.75x6.25Level - SecondArea - 42
Bedroom 2 
Dimensions - 14.75x13.166666666Level - SecondArea - 194
Bedroom 3 
Dimensions - 14.75x12.416666666Level - SecondArea - 183
Bedroom 4 
Dimensions - 14.333333333x11.083333333Level - SecondArea - 158
Dining Room 
Dimensions - 14.833333333x12.416666666Level - FirstArea - 184
Family Room 
Dimensions - 18.833333333x13.583333333Level - FirstArea - 255
Kitchen 
Dimensions - 24.75x12.166666666Level - FirstArea - 301
Living Room 
Dimensions - 16x12.5Level - FirstArea - 200
Master Bedroom 
Dimensions - 16.333333333x14.75Level - SecondArea - 240
Save
Ask
Tour
Hide
Share
Exterior Features
Construction Details 
Frame
Other Structures 
Barn(s)
Patio And Porch 
DeckPorchEnclosed
Roof 
Shingle
Community Features
MLS Area 
North Carver
Roads 
Paved
Listing courtesy of Adrienne White of Plymouth Sails Realty, LLC


The property listing data and information, or the Images, set forth herein were provided to MLS Property Information Network, Inc. from third party sources, including sellers, lessors, landlords, and public records, and were compiled by MLS Property Information Network, Inc. The property listing data and information, and the Images, are for the personal, non-commercial use of consumers having a good faith interest in purchasing, leasing or renting listed properties of the type displayed to them and may not be used for any purpose other than to identify prospective properties which such consumers may have a good faith interest in purchasing, leasing or renting. MLS Property Information Network, Inc. and its subscribers disclaim any and all representations and warranties as to the accuracy of the property listing data and information, or as to the accuracy of any of the Images, set forth herein.

Last checked 2026-07-14 11:07 PM UTC

Neighborhood & Commute
Source: Walkscore
Save
Ask
Tour
Hide
Share